One Edge

Home >> Ongoing Projects >> One Edge
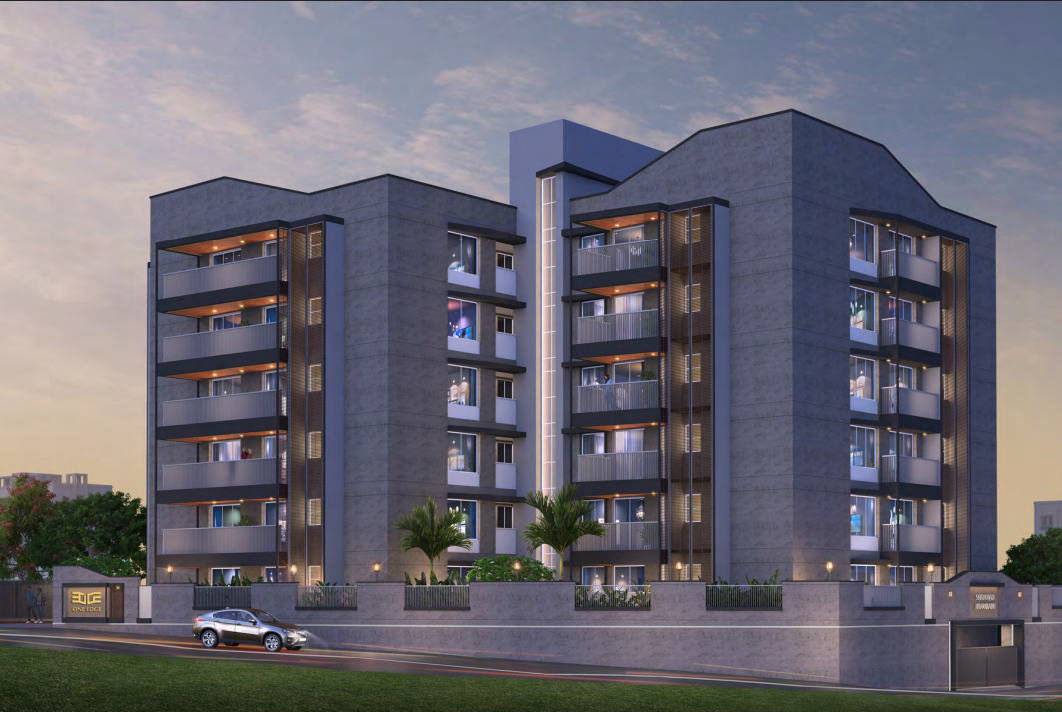
One Edge Luxury Residential Building Exterior

Established in 2011, Shaurya Constructions has built a legacy of delivering homes that redefine luxury and elevate everyday living. With a reputation for partnering with trusted builders, vendors, and suppliers, every project embodies the perfect balance of quality, comfort, and functionality.

Continuing this vision, Mihika Constructions proudly presents One Edge, a seamless extension of this commitment to excellence. At One Edge, excellence is more than just a thought—it's a way of life. This is where luxury meets precision, and every detail is thoughtfully crafted to set new benchmarks in design and living. One Edge is your invitation to embrace a life where excellence isn't just seen—it's lived, felt, and truly experienced.
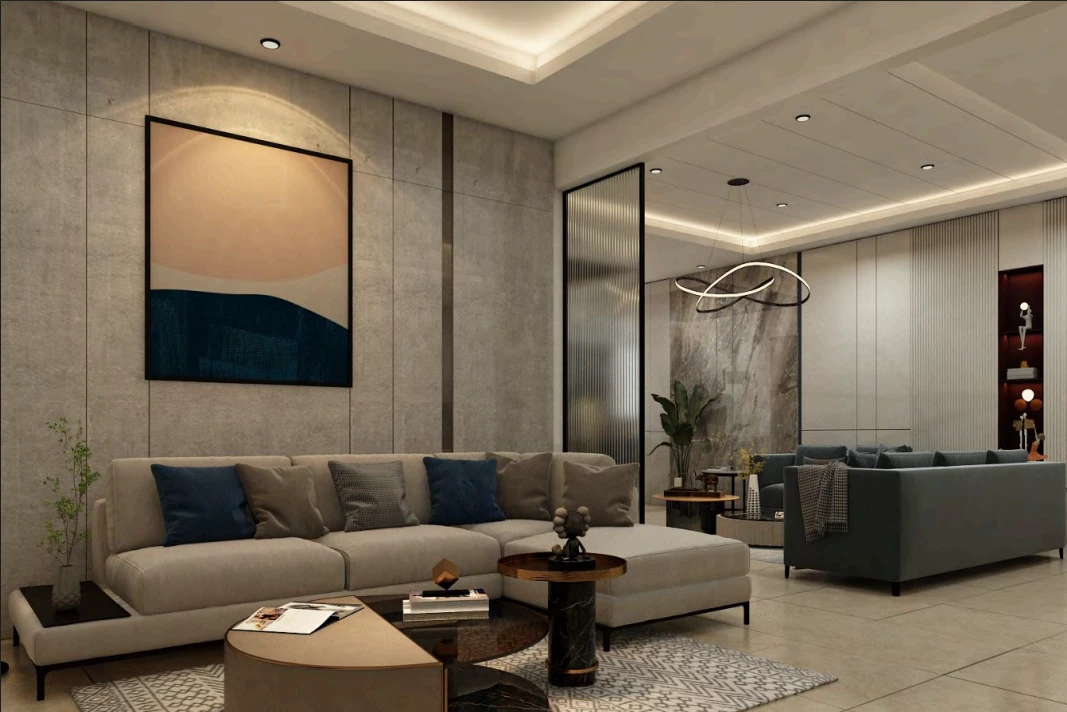
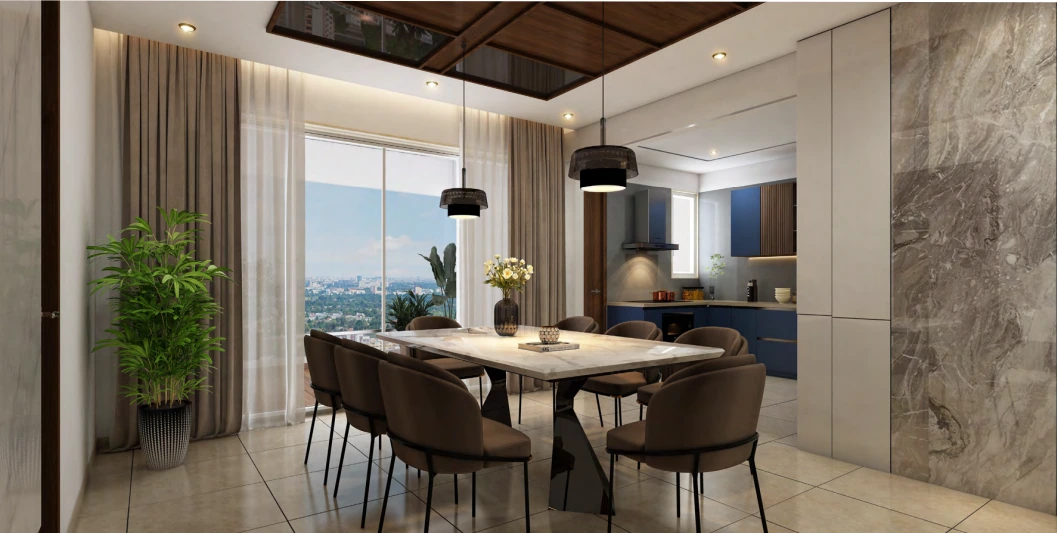
Project Highlights

Elevated Living Standards
A Pinnacle of Luxury
Servant Room for all Apartments
Smart Living Destination
100% Vaastu Compliant
Hydro-Pneumatic Plumbing System
Unparalleled Views and Lifestyle
Earthquake Resistant Design
24-hr Water Supply
24-hr Security + CCTV Cameras for the Entire Area

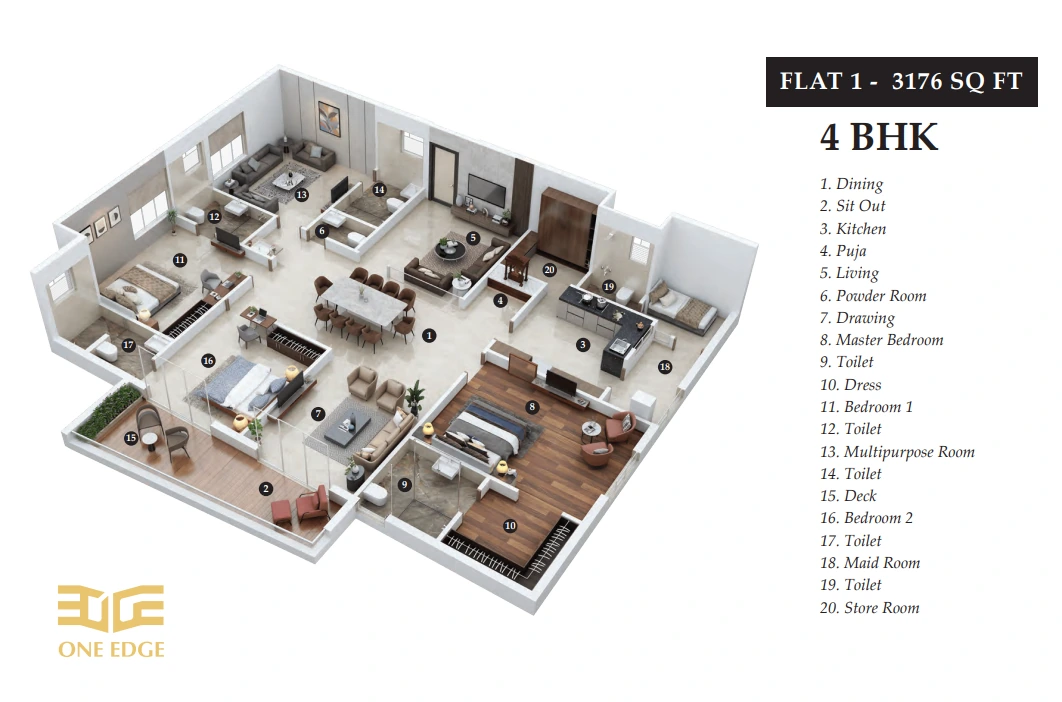
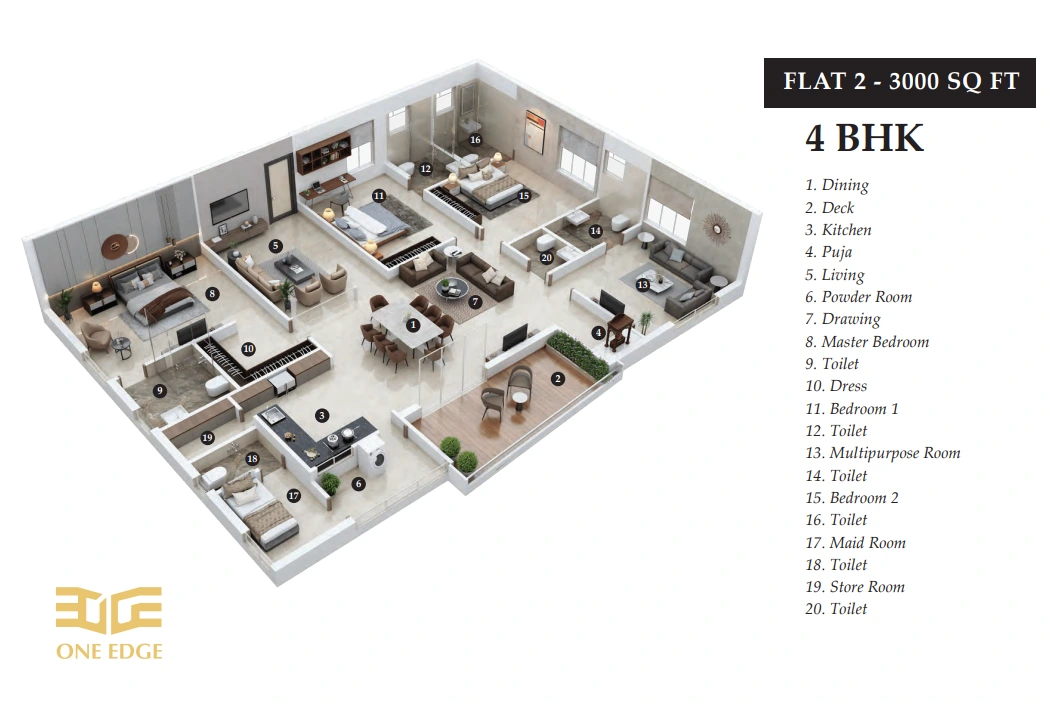
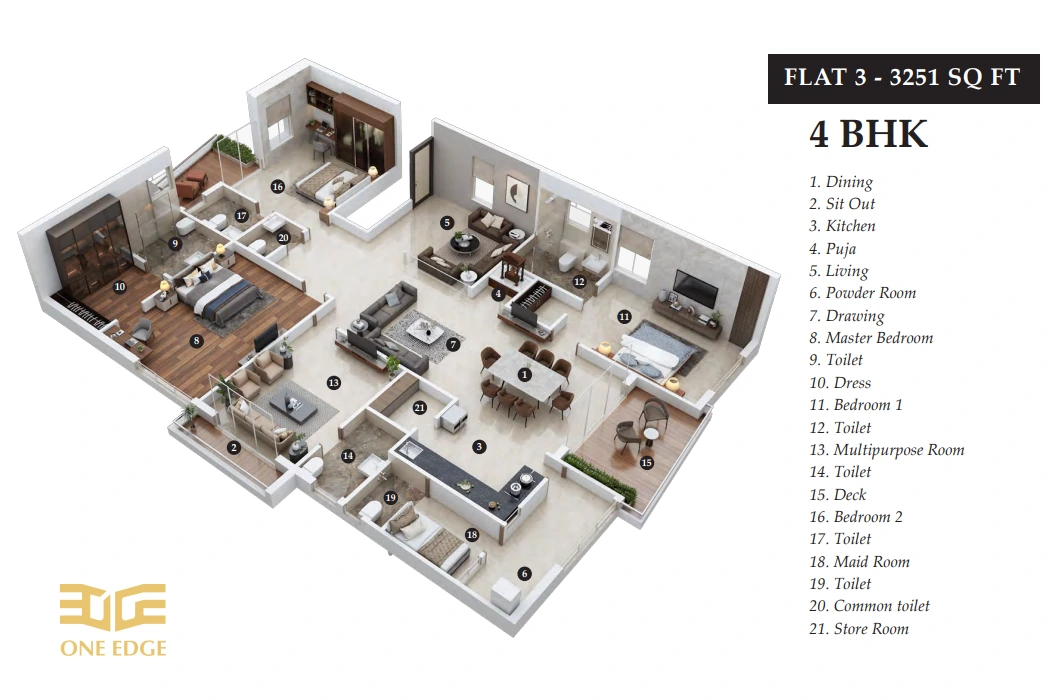
Isometric Views

Flat No: 1 Floor Plan
Flat No: 1 | 3176 sq ft
Flat No: 2 Floor Plan
Flat No: 2 | 3000 sq ft
Flat No: 3 Floor Plan
Flat No: 3 | 3251 sq ft

Unique Features

Safety & Security
Biometric Access Control System
Rainwater Harvesting
Natural Light & Air Flow
Smart Homes
100% Generator Back-up

Journey Of Success

2011
Year of Establishment
125+
Happy Customers
4,50,000+
Total Area Built in Sq Ft

Housing Loan Partners

SBI HOME LOANS
AXIS BANK
HDFC BANK
ICICI Bank
LIC HFL HOUSING FINANCE

Specifications

FLOORING
Vitrified Tiles 4’ x 2’ for the Foyer, Living, and Dining and 2’ x 2’ for the rest of the rooms Kajaria / Rak / Imported (Premium Quality) Restile / Vitrified tiles for Common areas and staircases. S.S. railing for staircase.
PEST CONTROL
Pest control chemicals shall be applied in foundations before flooring concrete on the stilt floor.
ALL DOORS WILL BE 8’ HEIGHT
Main Door
Teak Wood (Panelled) with melamine polish on both sides, antique brass handle, and Godrej or equivalent lock. All hinges and fasteners shall be made of brass.
Bed Room & Other Doors
  • Frames: Sal Wood.
  • Shutters: Readymade Flush Doors (Water Proof).
Windows
UPVC/Anodized Aluminium Reputed Make.
KITCHEN PLATFORM
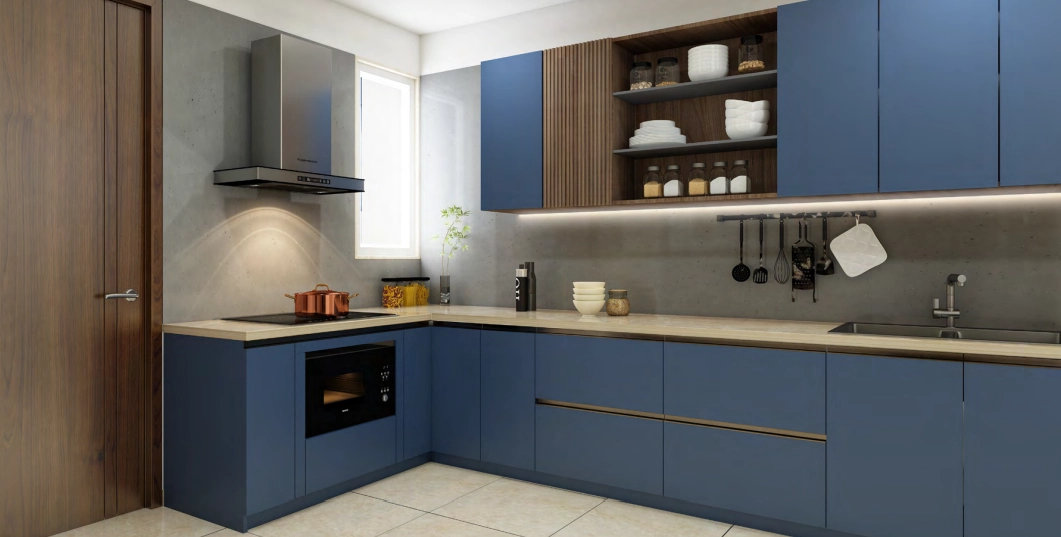
Granite Stone 25” Wide with border (Galaxy Black) in “L” shape on any one side. Provision for chimney (any one L Shape corner).
Sink
Stainless Steel sink.
TOILETS
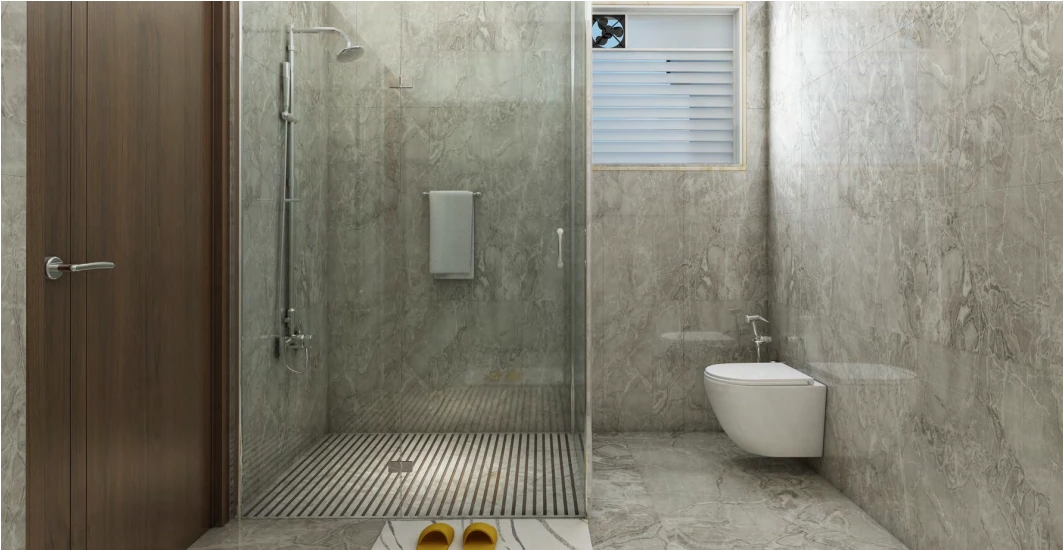
(To have small windows) Kohler Duravit / American Standard or equivalent sanitary ware; Kohler / Grohe fixtures (Premium Quality) or equivalent CP fitting; and doors with readymade flush door (Waterproof layer on the inside surface).
  • One Wallput Pan White with a concealed Flush Tank.
  • One Wash Basin with Pillar cock white.
  • One Diverter with spout and shower.
  • One Health Faucet.
SITOUT / BALCONY
Stainless Steel / Aluminium Railing with Glass.
DADO
ALL BATHROOMS DADO TILL THE CEILING.
  • Toilets: Concept Tiles along with matching floor tiles of reputed make Asian, Rak, Imported, or equivalent (Premium Quality).
  • Kitchen: 2’ High Concept Tiles of Kajaria / Rak / Asian / Imported make (Premium Quality). All windows and doors to have powder-coated hinges and handles.
  • Hardware: Locks, Hinges – S.S.
  • Utility: 4’ Height Tiles Dado.
ELECTRICAL
Modular Switches Schneider / Legrand (My Arteor) or Equivalent. Finolex / RR / Havells wiring or equivalent + Havells (Switchboard + MCB’s).
PAINTING
Asian paints or equivalent both for internal & external.
  • External Surface: Birla / JK Textures / Putty for All side elevations and apply two coats of apex (Asian) / weather shield paint.
  • Internal Surface: Putty finish with emulsion for both ceilings and walls (Any colour of owner’s choice).
CUPBOARDS
Only provisions for cupboards shall be provided by the builder. It is the responsibility of the owner to get the cupboards furnished at his own cost.
WATER SUPPLY
Municipal Water Provision in the Kitchen
LIFTS
1 Lift 10 Passengers, cosmetic appearance, and from a reputed manufacturer. The Corridor Floor near the lift and the stairs are to be granite/vitrified tiles.
GENERATOR (ACOUSTIC)
Each flat at a given time along with common lighting, pumps & lift, 100% DG Backup including 2 A/C’s.